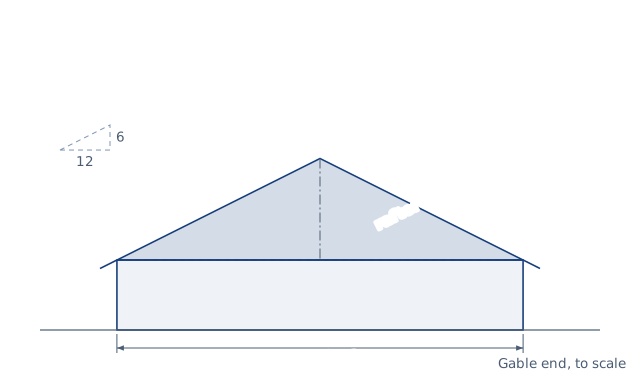
Drawn for the default inputs. It redraws as you change them.
Results are estimates. They do not replace the governing code, class or flag requirements, or a check by a competent person. Report a problem
Introduction
What is roof pitch? It is the rise of the roof in inches for every 12 in of horizontal run. A 6/12 roof rises 6 in per foot, which is 26.6° or a 50 % grade. Multiply any plan length by the pitch multiplier, √(1 + (pitch/12)²), to get the length along the slope. For 6/12 that multiplier is 1.118, so a 24 × 40 ft house with 1 ft overhangs has 1 221 ft² of roof.
This calculator converts pitch, angle and percent, and works out a gable roof from its footprint: rafter length, ridge height, roof area, roofing squares and shingle bundles. It is for roofers, framers and homeowners pricing a new roof. For general slopes, ramps and grades, use the slope calculator.
Formulas
Pitch, angle and multiplier:
s = pitch / 12 = tan θ
k = √(1 + s²)
Gable roof:
rafter = (span / 2 + eave overhang) × k
ridge height = (span / 2) × s
area = (span + 2 × eave) × (length + 2 × rake) × k
squares = area × (1 + waste) / 100 ft²
bundles = squares × 3, rounded up
pitch — rise in inches per 12 in of run; θ — roof angle; s — slope as a fraction
span — building width from wall to wall; length — along the ridge
eave, rake — horizontal overhangs at the eaves and at the gable ends
k — pitch multiplier, slope length per unit of horizontal run
Pitch
Angle
Multiplier
4/12
18.4°
1.054
6/12
26.6°
1.118
8/12
33.7°
1.202
12/12
45.0°
1.414
Assumptions and limitations
The roof is a simple gable with two equal planes over a rectangle. Hips, valleys and dormers need each plane added on its own.
The rafter length runs from the ridge centre line to the end of the overhang. Deduct half the ridge board thickness when you cut it.
A square is 100 ft² of roof. Most three-tab and laminated shingles come three bundles to the square, but check your product.
The waste allowance covers starter rows, ridge caps and cutting. A plain gable needs about 10 %; cut-up roofs need more.
Asphalt shingles need a slope of at least 2/12. From 2/12 up to 4/12 the IRC requires two layers of underlayment.
Worked example
A house is 24 ft wide and 40 ft long with a 6/12 gable roof and 1 ft overhangs at the eaves and the gables. Find the rafter length, the roof area and the shingles with 10 % waste.
Multiplier: √(1 + 0.5²) = 1.118.
Rafter: (24 / 2 + 1) × 1.118 = 14.53 ft.
Ridge height above the wall plate: 12 × 0.5 = 6 ft.
Plan area with overhangs: 26 × 42 = 1 092 ft².
Roof area: 1 092 × 1.118 = 1 221 ft².
Squares with waste: 1 221 × 1.10 / 100 = 13.43.
Bundles: 13.43 × 3 = 40.3, so buy 41 bundles.
The roof angle is 26.6°. Rafters are usually bought in 2 ft steps, so a 16 ft board covers the 14.53 ft rafter with room for the cuts.
The worked example, drawn by the same code as the live drawing above.
FAQ
How do I convert roof pitch to degrees?
Take the arctangent of the pitch divided by 12. A 4/12 roof is 18.4°, 6/12 is 26.6°, 8/12 is 33.7° and 12/12 is 45°.
What is a pitch multiplier?
The length along the roof for each unit of horizontal run, √(1 + (pitch/12)²). Multiply the plan area by it to get the roof area.
How many bundles of shingles are in a square?
Most standard shingles come three bundles to a square of 100 ft². Some heavier products take more bundles per square, so check the wrapper.
How many squares is a 2 000 ft² roof?
20 squares, or 22 with 10 % waste, which is 66 bundles at three per square.
What is the minimum pitch for asphalt shingles?
2/12 under IRC R905.2.2. Slopes from 2/12 up to 4/12 need a double layer of underlayment.
How do I find the pitch of an existing roof?
Hold a level 12 in long against the roof, horizontal, and measure the vertical distance from its end down to the roof. That distance in inches is the pitch.
Related calculators
Slope calculator — percent grade, degrees, ratio and pitch for any slope.
Before every release the calculator must reproduce each case below. The note under each case says where the expected answer comes from: a standard, a textbook, a published table, or a hand calculation shown in full.
Pitch multipliers √(1 + (p/12)²): 4/12 1.0541, 6/12 1.1180, 8/12 1.2019, 12/12 1.4142 (45°)Right-triangle geometry; the same values appear in rafter tables of a carpenter's framing square
Input forms agree: 30° is 6.93/12 and 57.7 %; a 50 % grade is 6/12tan 30° = 0.57735; 12 × 0.57735 = 6.928
IRC R905.2.2 and R905.1.1: 1.5/12 is too flat for shingles, 3/12 needs double underlayment, 4/12 is standardIRC 2021 R905.2.2 (asphalt shingles only on slopes of 2/12 or greater) and R905.1.1 (underlayment for slopes from 2/12 to below 4/12)
No overhang and no waste: a flat 10 × 10 m plan at 12/12 has 141.4 m² of roof; a zero span and 2.5 bundles per square are rejectedBehaviour check: warnings and rejected inputs
Worked example of the article: the calculator reproduces 1.118, 14.53 ft, 6 ft, 1 221 ft², 13.43, 41 to the digits printedThe worked example on this page, to the digits printed
Assumptions and sources
Assumptions and limits
A simple gable roof: two equal planes meeting at a central ridge over a rectangular footprint. Hips, valleys, dormers and unequal pitches need their planes added separately.
Pitch is the rise in inches per 12 in of horizontal run. The pitch multiplier √(1 + (pitch/12)²) converts any horizontal length or area to the length or area along the slope.
The rafter length is measured along the slope from the ridge centre line to the end of the eave overhang; deduct half the ridge board thickness, measured horizontally, when cutting.
A square is 100 ft² of roof surface; standard three-tab and most laminated shingles come 3 bundles to the square, but check the wrapper of your product. The waste allowance covers starter strips, ridge caps and cutting.
Asphalt shingles are allowed on slopes of 2/12 and steeper; from 2/12 to below 4/12 the IRC requires two layers of underlayment.
Sources
International Residential Code 2021, R905.1.1 (underlayment for slopes 2/12 to 4/12) and R905.2.2 (asphalt shingles on slopes of 2/12 or greater)
NRCA Roofing Manual: Steep-Slope Roof Systems (2021), slope expressed as rise in inches per 12 in of run; roofing square of 100 ft²
Trigonometry of the right triangle: tan θ = rise / run, slope length = run × √(1 + (rise/run)²)
Cite this calculator
Papandreou, C. (2026). Roof pitch calculator: rafters, area and shingles. Engineering Bible. https://engineeringbible.com/civil/roof-pitch/
Embed this calculator on your site
Copy this HTML into your page. The calculator stays free to use and links back here.