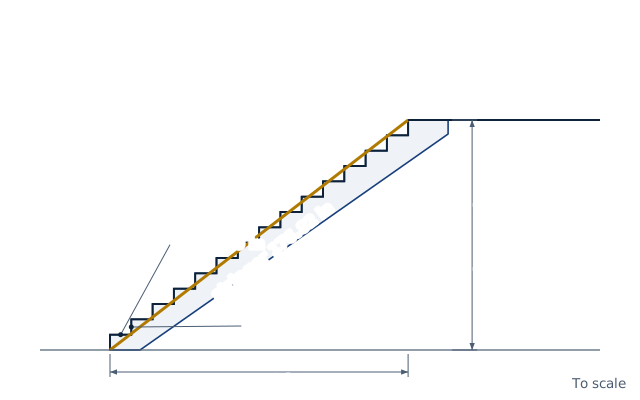
Drawn for the default inputs. It redraws as you change them.
Results are estimates. They do not replace the governing code, class or flag requirements, or a check by a competent person. Report a problem
Introduction
How do you calculate stairs? Divide the total rise by the tallest riser you allow and round up to get the number of risers. Divide the rise by that number to get the equal riser height. A rise of 108 in with risers of at most 7.5 in needs 15 risers of 7.2 in and 14 treads. With 10 in treads the stair runs 140 in and the stringer is 176.8 in long.
This calculator lays out a straight flight from the total rise, the maximum riser and the tread depth. It gives the risers and treads, the total run, the stringer length, the angle and the 2R + T comfort figure. It then checks the result against the International Residential Code for homes or the International Building Code for other buildings. It is for carpenters, builders, designers and homeowners planning a deck, basement or porch stair.
Formulas
Risers, treads and run:
n = H / R_max, rounded up
R = H / n
treads = n − 1
run = treads × T
H — total rise from finished floor to finished floor
R_max — the tallest riser you allow; R — the actual, equal riser height
T — tread depth, nosing to nosing
n — number of risers; the top riser lands on the upper floor, so there is one tread fewer
Code limits checked:
Item
IRC R311.7 (dwellings)
IBC §1011 (other buildings)
Riser height
7¾ in maximum
4 to 7 in
Tread depth
10 in minimum
11 in minimum
Headroom
6 ft 8 in
80 in
Rise of one flight
151 in
12 ft
Assumptions and limitations
The stair is a straight flight. Winders, spiral stairs and landings are not designed here.
All risers are equal. The IRC allows them to differ by no more than ⅜ in, so measure the rise between finished floor surfaces.
The stringer length runs along the nosing line. Cut the board longer to allow for the seat cut at the bottom and the hanger at the top.
The checks cover risers, treads, headroom and the rise of a flight. Width, handrails, guards and nosings also have code rules, and local amendments may change them.
Worked example
A basement stair climbs 108 in from floor to floor. The builder wants risers of at most 7.5 in and treads of 10 in. Lay out the stair and check it against the IRC.
Risers: 108 / 7.5 = 14.4, so 15 risers.
Riser height: 108 / 15 = 7.2 in, below the IRC maximum of 7¾ in.
Treads: 15 − 1 = 14 treads of 10 in, meeting the 10 in minimum.
Total run: 14 × 10 = 140 in, or 11 ft 8 in.
Stringer length: √(108² + 140²) = 176.8 in, or 14.7 ft.
Comfort: 2 × 7.2 + 10 = 24.4 in, inside the 24 to 25 in range.
The stair angle is 35.8°. With 14 risers instead, each would be 7.71 in and 2R + T would be 25.4 in, steeper than comfortable.
The worked example, drawn by the same code as the live drawing above.
FAQ
What is the maximum riser height for stairs?
7¾ in for homes under the IRC and 7 in for other buildings under the IBC. The IBC also sets a minimum riser of 4 in.
What is the minimum tread depth?
10 in in homes under the IRC and 11 in under the IBC, measured horizontally from nosing to nosing.
How many steps do I need for an 8 ft rise?
96 in divided by 7¾ in is 12.4, so 13 risers of 7.38 in and 12 treads under the IRC.
What is the 2R + T rule?
Two risers plus one tread should equal one comfortable stride, 24 to 25 in. It goes back to François Blondel in 1675.
How long should a stair stringer be?
At least the length along the nosing line, √(rise² + run²), plus extra for the cuts at the top and bottom.
How much headroom does a stair need?
6 ft 8 in clear above the nosing line under the IRC, and 80 in under the IBC.
What angle should a stair have?
The codes set it through the riser and tread limits. The steepest IRC stair, 7¾ in on 10 in, is 37.8°; the IBC limit of 7 in on 11 in is 32.5°.
Before every release the calculator must reproduce each case below. The note under each case says where the expected answer comes from: a standard, a textbook, a published table, or a hand calculation shown in full.
108 in rise, risers ≤ 7.5 in, 10 in treads: 15 risers of 7.2 in, 14 treads, run 140 in, stringer 176.8 in, 2R + T = 24.4 inHand calculation: 108 / 7.5 = 14.4 → 15; 108 / 15 = 7.2; √(108² + 140²) = 176.82; atan(7.2/10) = 35.75°
IRC limit exactly: risers of 7¾ in and treads of 10 in pass (R311.7.5.1 and R311.7.5.2); a 9¾ in tread failsIRC 2021 R311.7.5.1 (maximum riser 7¾ in) and R311.7.5.2 (minimum tread 10 in)
IBC: a 7¾ in riser fails the 7 in maximum; 11 in treads are required; 78 in of headroom fails the 80 in minimumIBC 2021 §1011.5.2 (risers 4 to 7 in, treads 11 in minimum) and §1011.3 (headroom 80 in)
A rise of 160 in exceeds the IRC 151 in limit for one flight and calls for a landingIRC 2021 R311.7.3: the vertical rise of a flight is limited to 151 in between floor levels or landings
Comfort rule: 7.714 in risers on 10 in treads give 2R + T = 25.43 in and warn; rise 0 and an unknown code are rejectedBehaviour check: warnings and rejected inputs
Worked example of the article: the calculator reproduces 15, 7.2 in, 14, 140 in, 176.8 in, 24.4 in to the digits printedThe worked example on this page, to the digits printed
Assumptions and sources
Assumptions and limits
A straight flight from floor to floor: the top riser lands on the upper floor, so there is one tread fewer than risers. Winders, spiral stairs and intermediate landings are not covered.
All risers are equal: the total rise is divided by the smallest whole number of risers that keeps each riser at or below the maximum you enter. Measure the rise between finished floor surfaces.
The tread depth is measured horizontally from nosing to nosing; the nosing projection is extra and is not part of the run.
The stringer length is the length along the nosing line, √(rise² + run²); the board must be longer to allow for the cuts at the top and bottom.
Code checks cover riser height, tread depth, headroom and the rise of a flight; width, handrails, guards and nosing rules also apply, and local amendments may differ.
Sources
International Residential Code 2021, R311.7.2 headroom 6 ft 8 in, R311.7.3 rise of a flight 151 in, R311.7.5.1 riser 7¾ in maximum, R311.7.5.2 tread 10 in minimum
International Building Code 2021, §1011.3 headroom 80 in, §1011.5.2 risers 4 to 7 in and treads 11 in minimum, §1011.8 rise of a flight 12 ft
F. Blondel, Cours d'architecture (Paris, 1675): the stride rule, two risers plus one tread equal one pace of 24 pouces; US practice keeps 2R + T between 24 and 25 in
Cite this calculator
Papandreou, C. (2026). Stair calculator: risers, treads and stringer. Engineering Bible. https://engineeringbible.com/civil/stair-stringer/
Embed this calculator on your site
Copy this HTML into your page. The calculator stays free to use and links back here.